
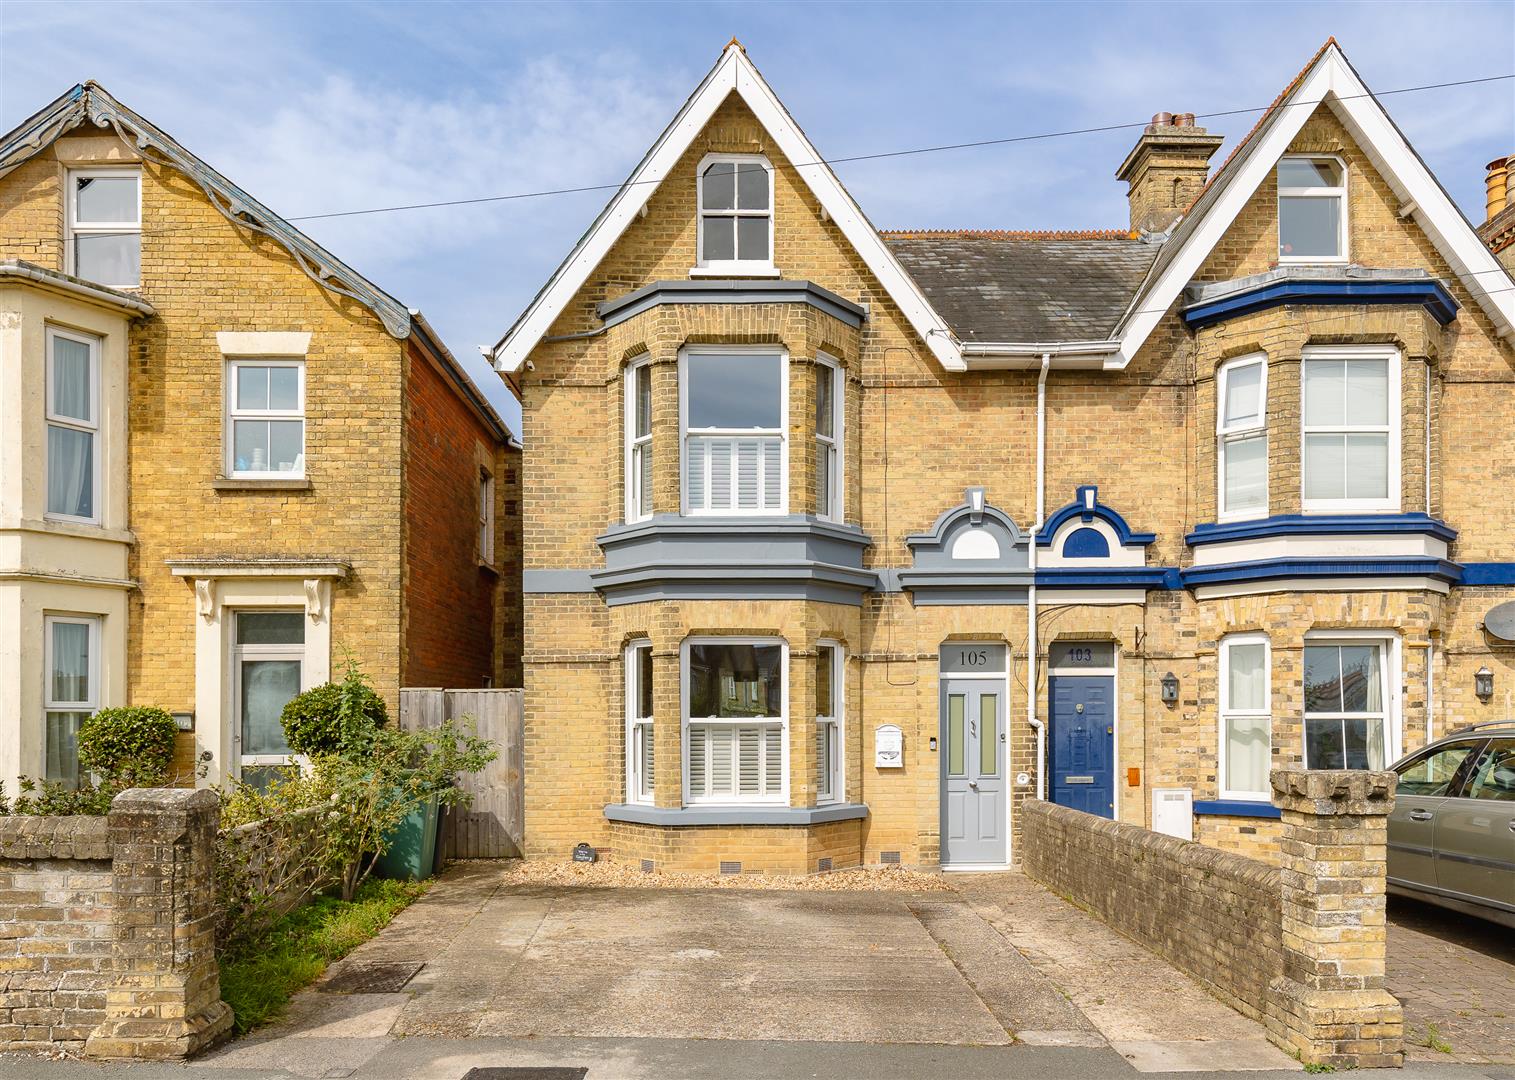

BEAUTIFULLY PRESENTED PERIOD PROPERTY – Mill Hill Road, Cowes
Property Summary
A beautifully presented period property awaits its new owners. This charming Victorian semi-detached house boasts two reception rooms, three bedrooms and kitchen/breakfast room.
This property offers a perfect blend of historical charm and modern comfort. The character of the Victorian era is evident throughout the house, adding a touch of elegance to the living space.
Off road parking and garden with patio area.
Property Features
- Semi Detached Victorian Home
- Popular Location
- Sitting Room, Dining Room
- Kitchen/Breakfast Room
- Cloakroom
- Utility area
- 3 Double Bedrooms
- Upstairs Bathroom
- West Facing Garden, Drive way Parking for 2 Vehicles
- Gas Central Heating and Mostly Double Glazed Throughout
Full Details
An Immaculate Semi Detached Victorian Home
This lovely home has been extensively renovated throughout during the sellers ownership to provide very well presented accommodation with super attention to detail. With two reception rooms, a good size kitchen/breakfast room and cloakroom on the ground floor with three double bedrooms and family bathroom on the first floor. In addition to the well presented accommodation, there is a West facing garden and driveway providing parking for two vehicles.
Interior
On entering the elegantly styled home there is an inner lobby with hand made tiles to half height and gorgeous complimenting floor tiles in nautical colours, two receptions, the first to the fore has a lovely box bay window with double glazed sash windows in keeping with the original windows. An ornamental fireplace with oak mantle, high ceilings and deep skirting boards which continue throughout the home. A second reception has an original fireplace, with built in cupboards to the alcoves and a window to the utility space, is currently utilised as a dining room. Three steps down to the kitchen, a great size and fitted with an ample cream 'Shaker' style units, ceramic 'Butler' basin and solid wood counter top which also provides a breakfast bar. Excellent storage with a large cupboards that houses the 'Vaillant' combination boiler and plumbing for washing machine. A handy cloakroom with washbasin situated adjacent.
Double doors open to the side utility store space, with a gate to the side path access and the West facing garden, which has a good size terrace, lawn and garden store.
The first floor is set out with three generous bedrooms with sumptuous carpet and a well appointed bathroom with shower over the bath.
Exterior
To the front of the home is a driveway with space for two vehicles, and side access opening into the utility area, therefore very secure. The West facing garden enjoys afternoon sun with a good size terrace and garden store.
Cowes
Cowes is rich in nautical heritage and an international mecca for sailing, culminating in Cowes Week held in August each year. It has quick access to Southampton via the more modern Red Jet as well as many marinas and sailing clubs dotted along the waterfront.
Within the High Street there are two supermarkets, many boutique shops, pubs and eateries. Historical Northwood House & Park hosts weddings, fairs, concerts and conferences with outside space to enjoy walks. The chain ferry links Cowes to East Cowes where the Red Funnel car and passenger ferry to the mainland is situated.
Further Information
Tenure: Freehold
EPC: D
Council tax band: C
Gas central heating via Valliant boiler
