













GURNARD COTTAGE – Albert Road, Gurnard
Property Summary
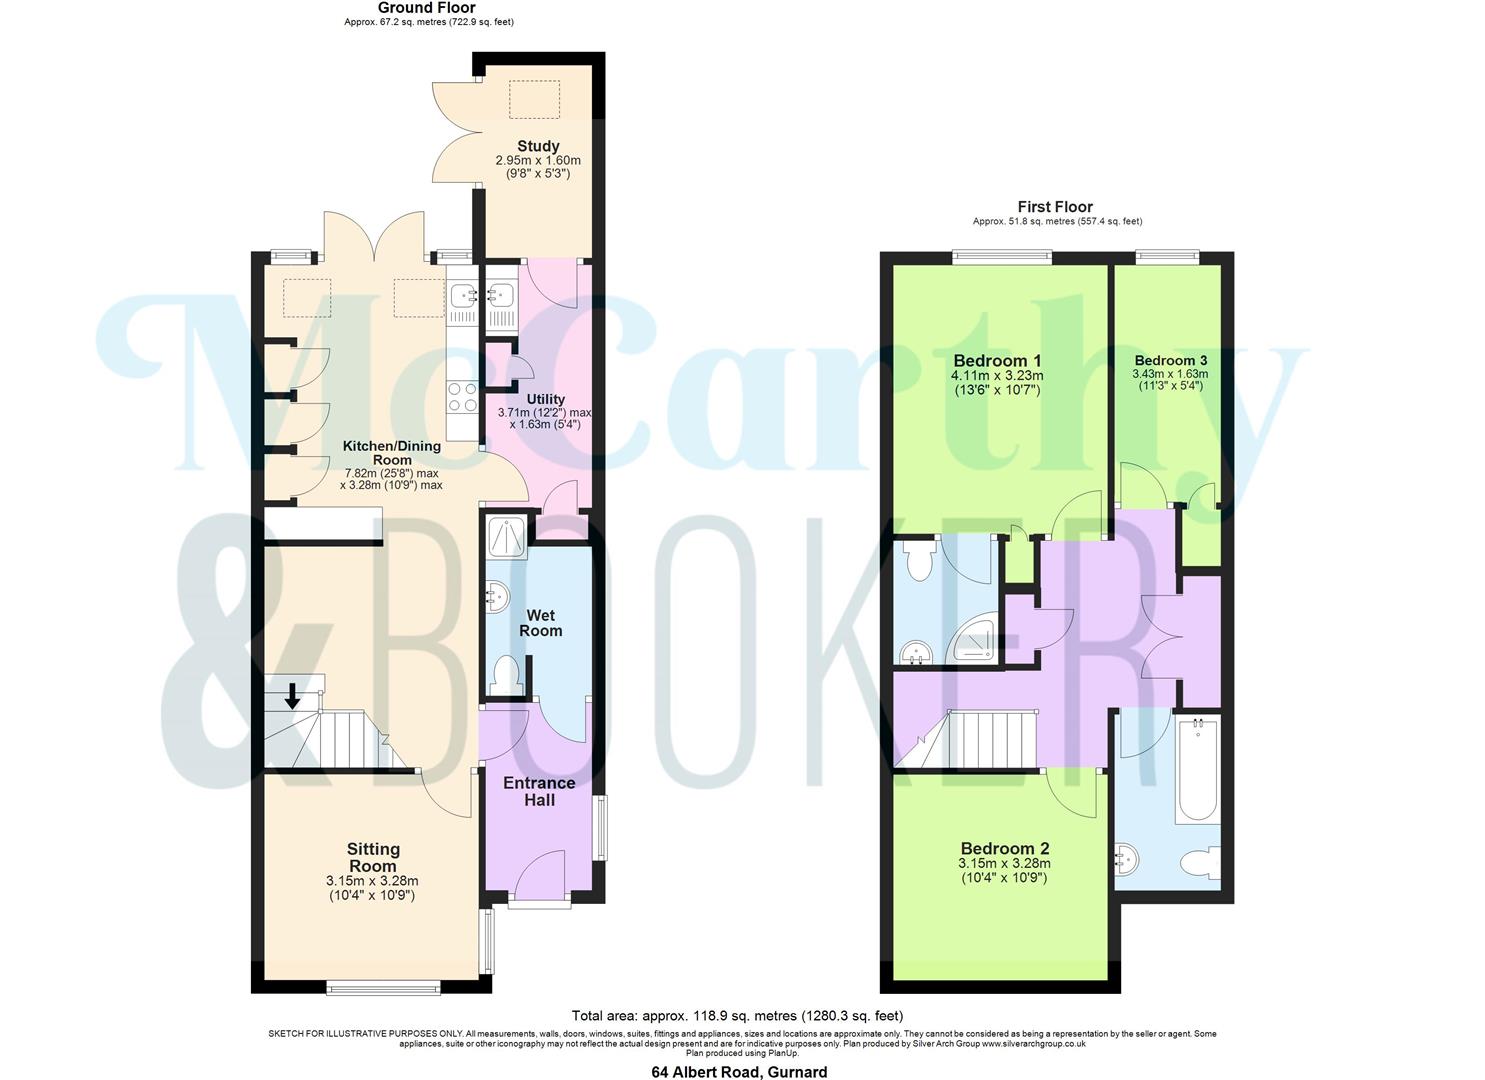
Gorgeous three bedroom DETACHED cottage in the wonderful seaside village of Gurnard. Cleverly designed to optimise space, with sitting room, kitchen/breakfast room, utility, study wet room on ground floor, three bedrooms- principle ensuite- and additional family bathroom on the first floor. Sea glimpses, beautiful garden with large garden store. MUST BE SEEN!
Property Features
- Three Bedroom Cottage
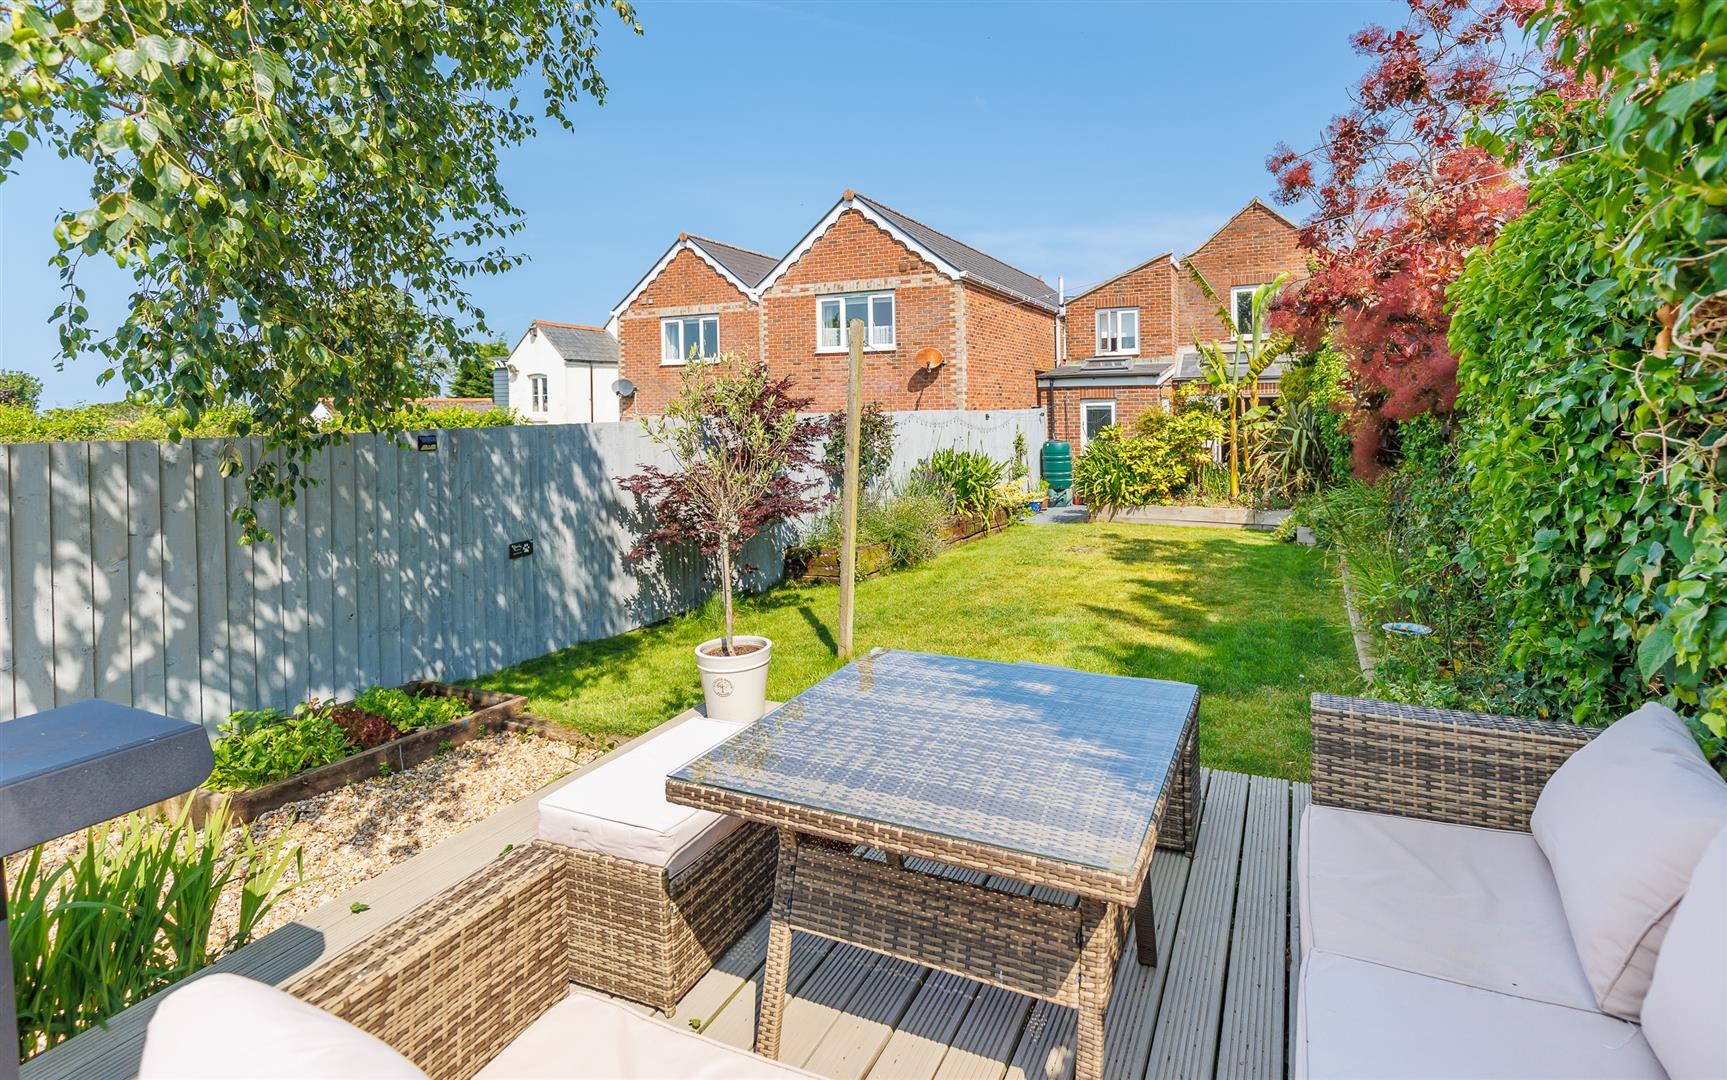
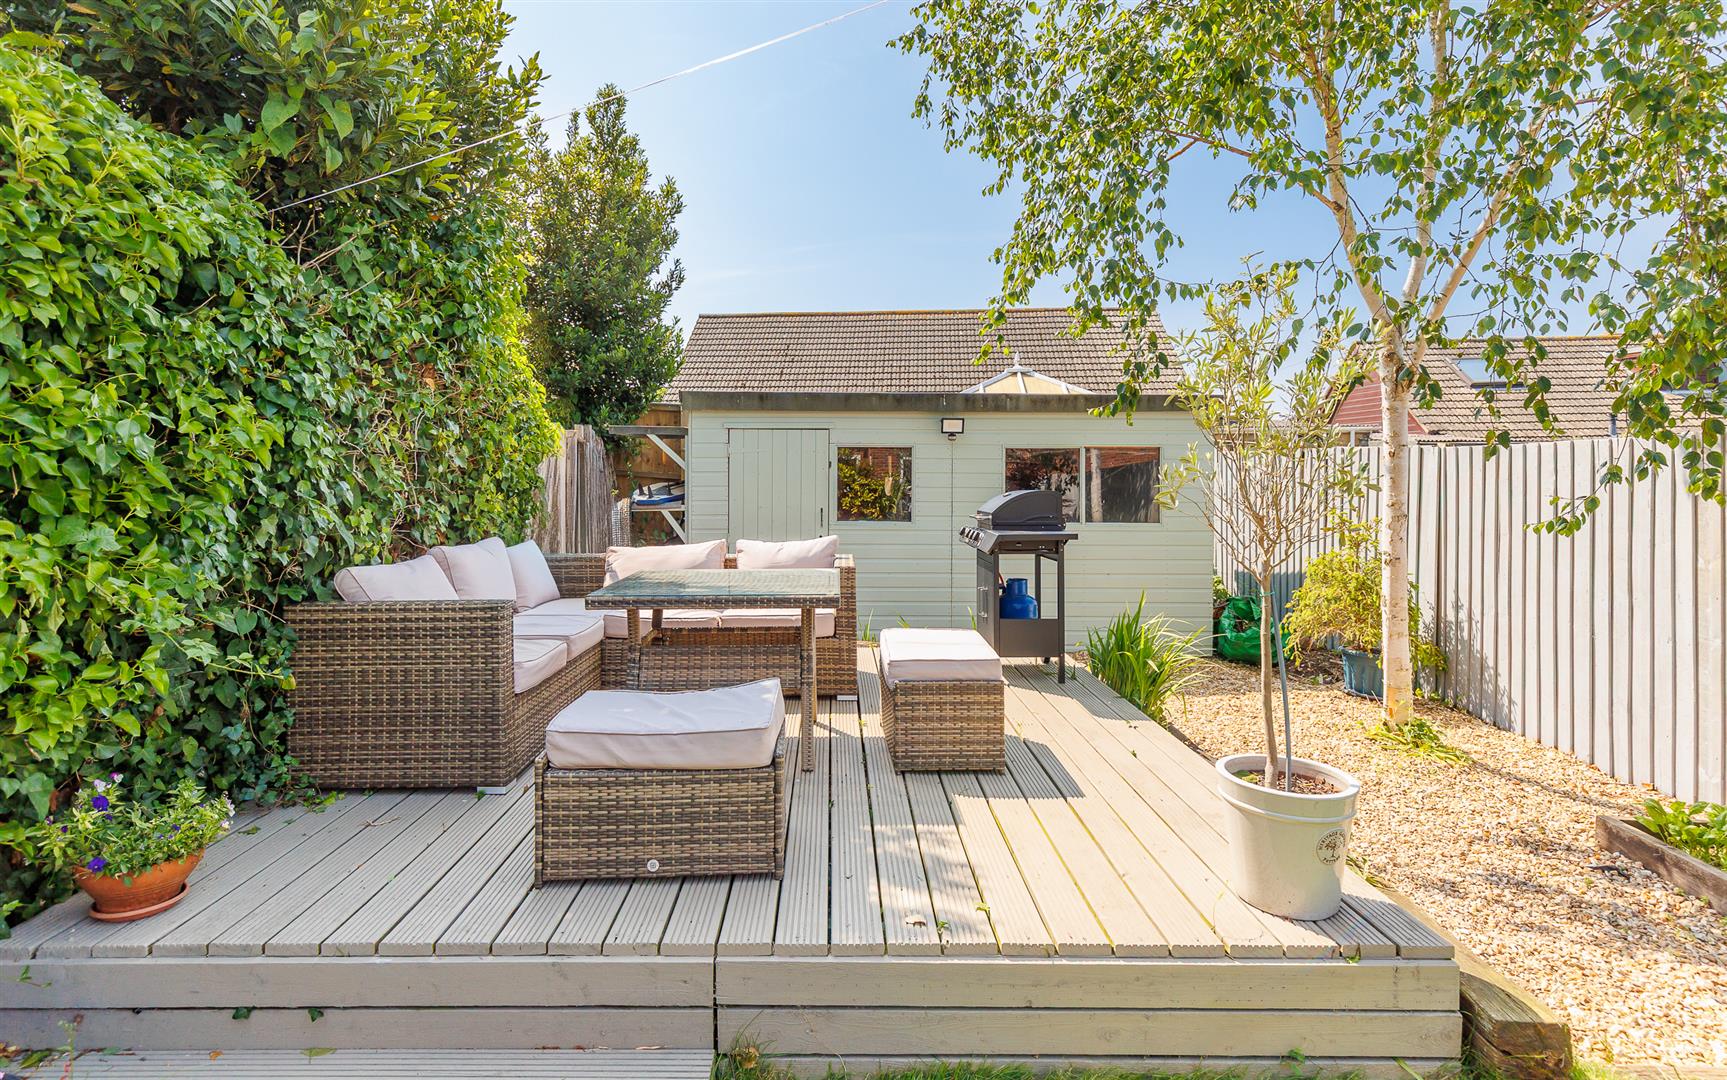
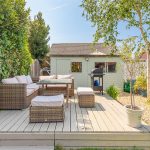
- Beautiful Secluded Garden with Large Garden Store
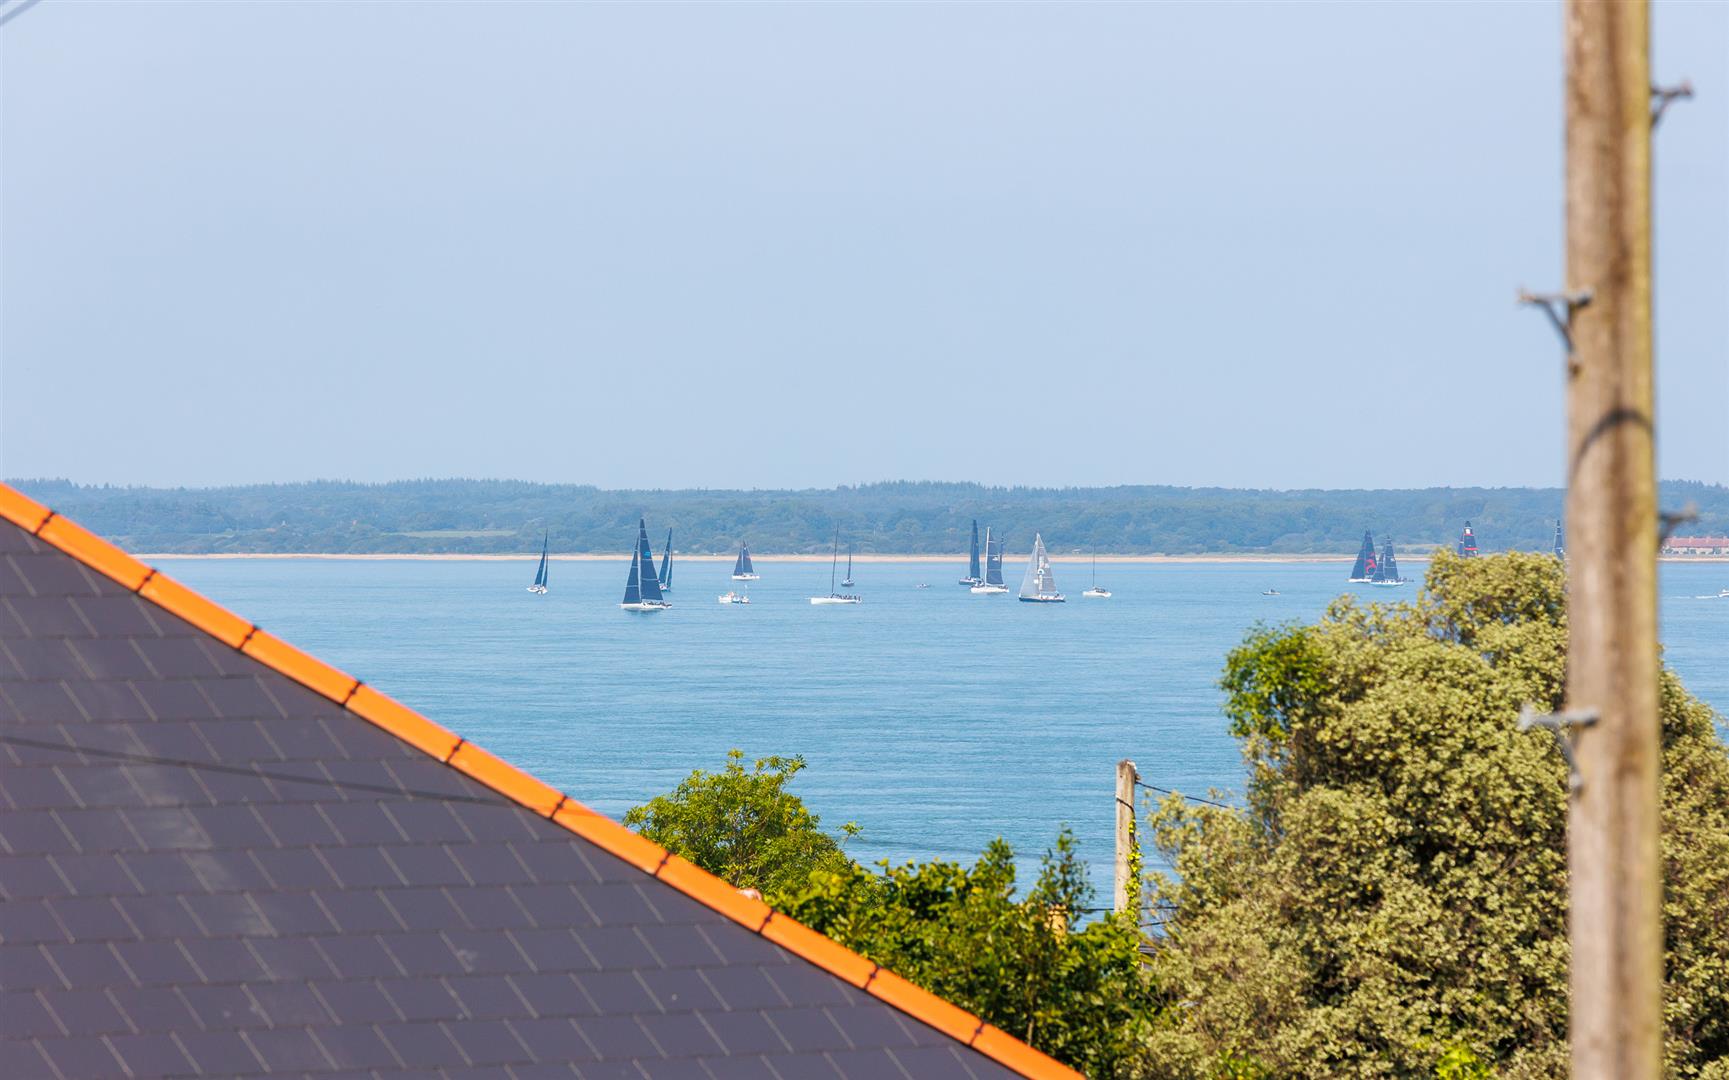
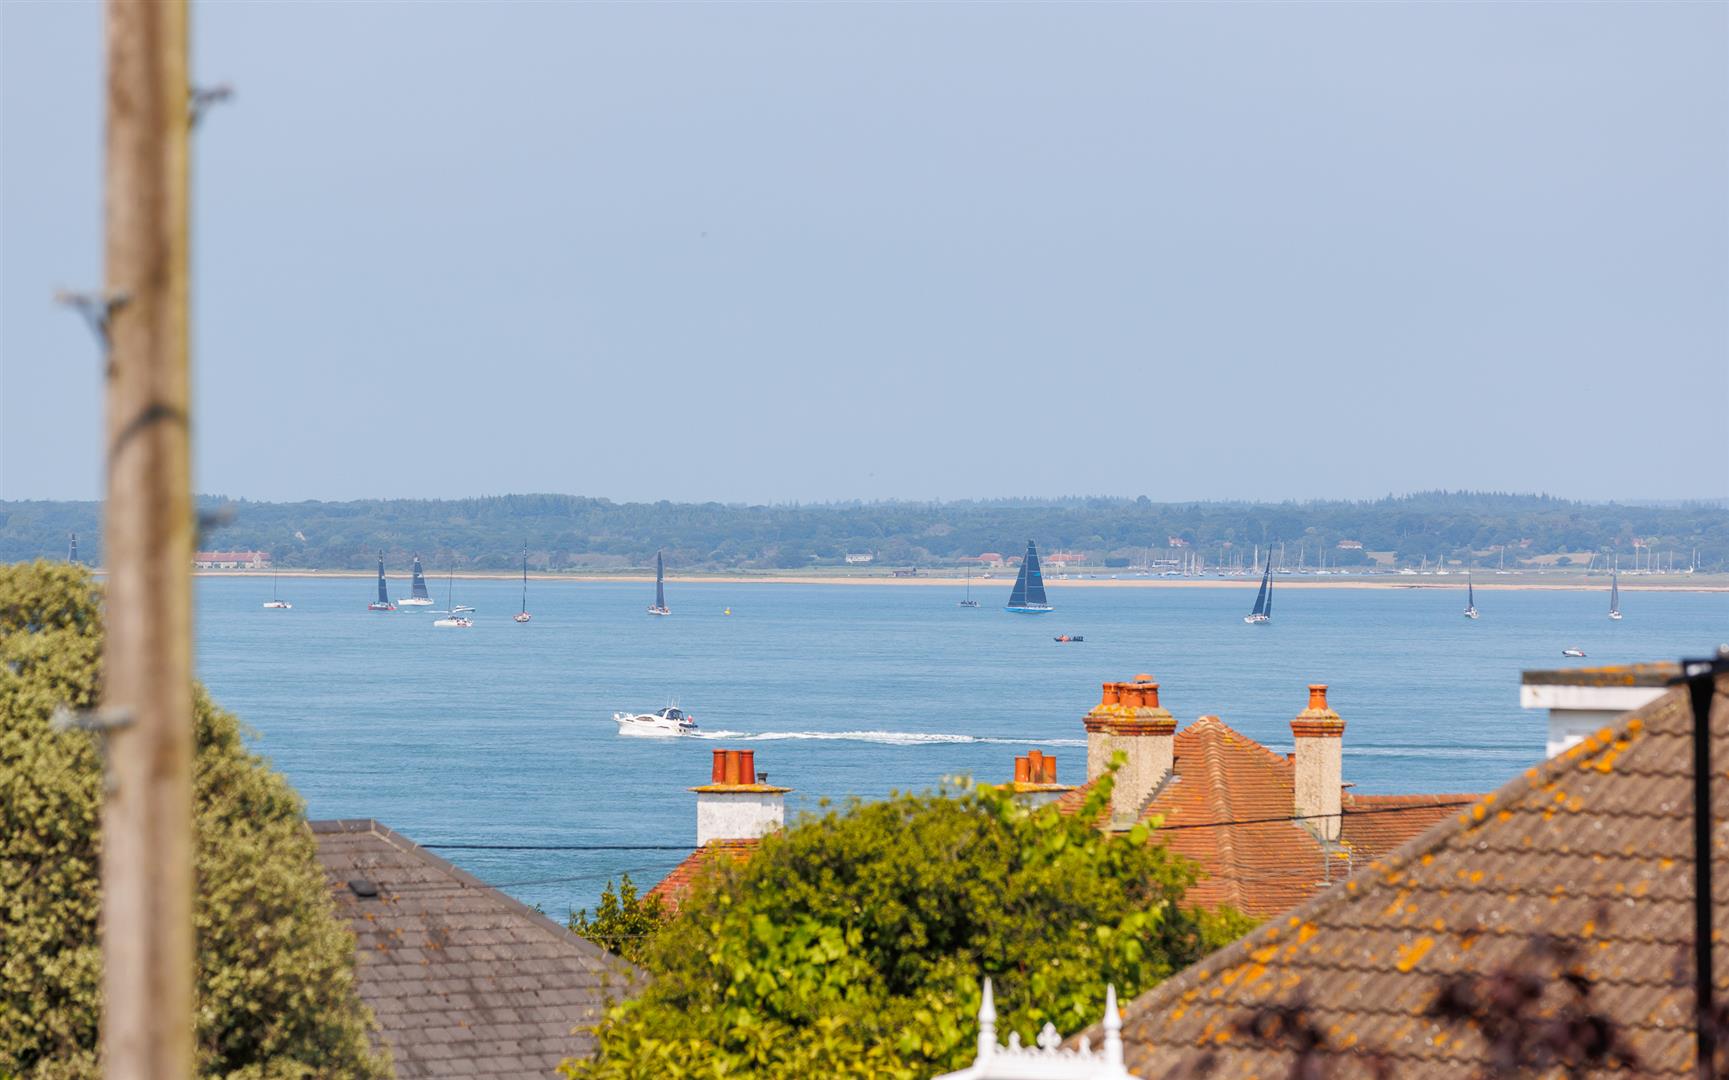
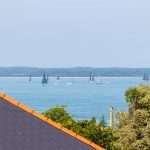
- Sitting Room with Sea Glimpses
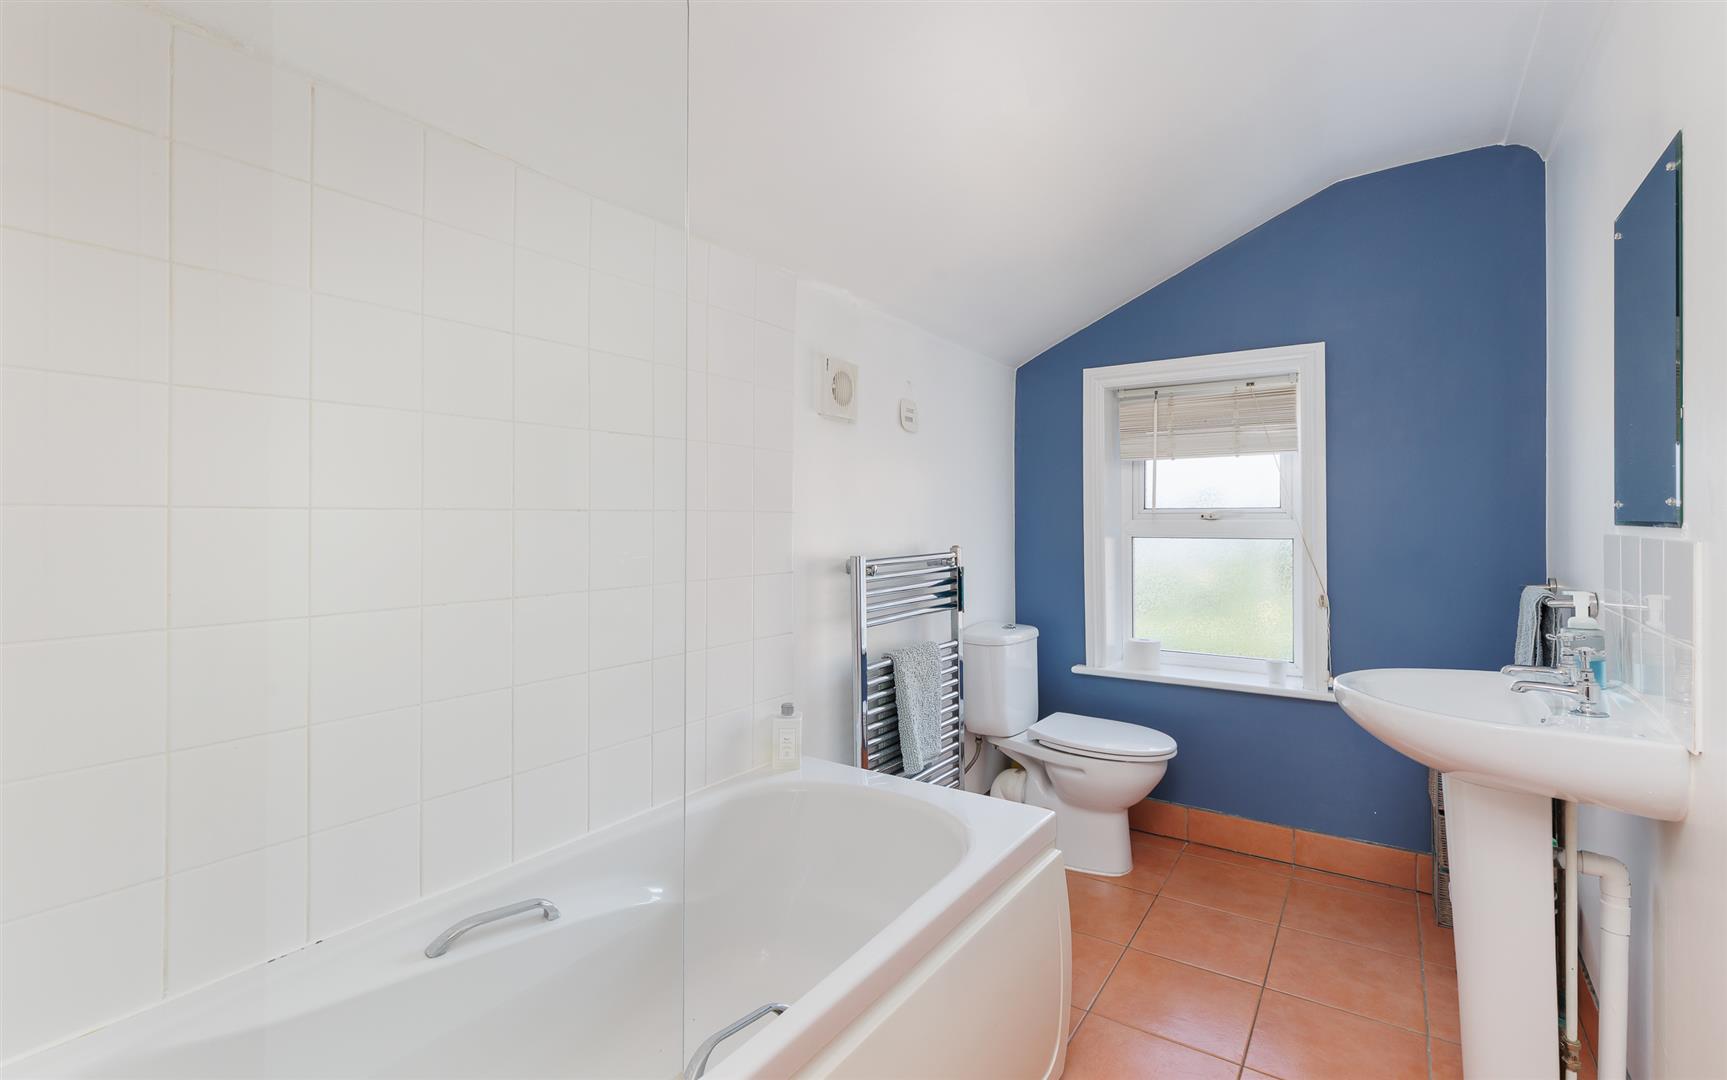
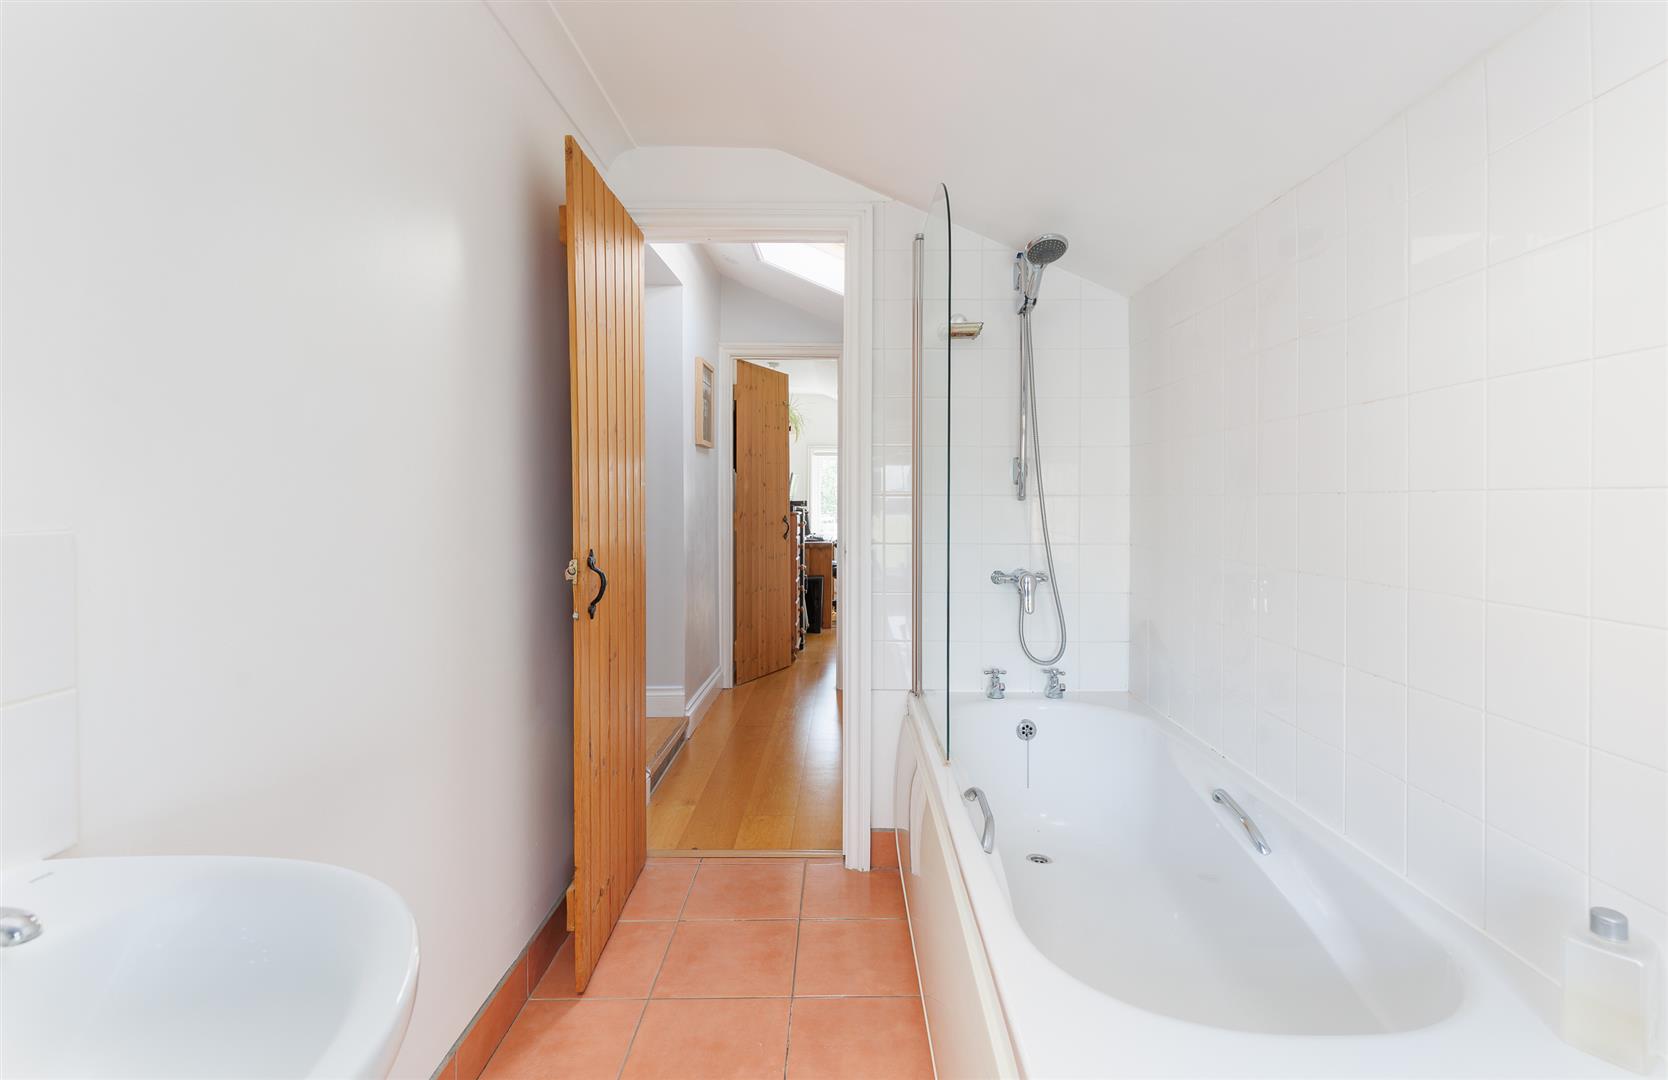
- Ground Floor Wetroom, First Floor Bathroom
- Utility
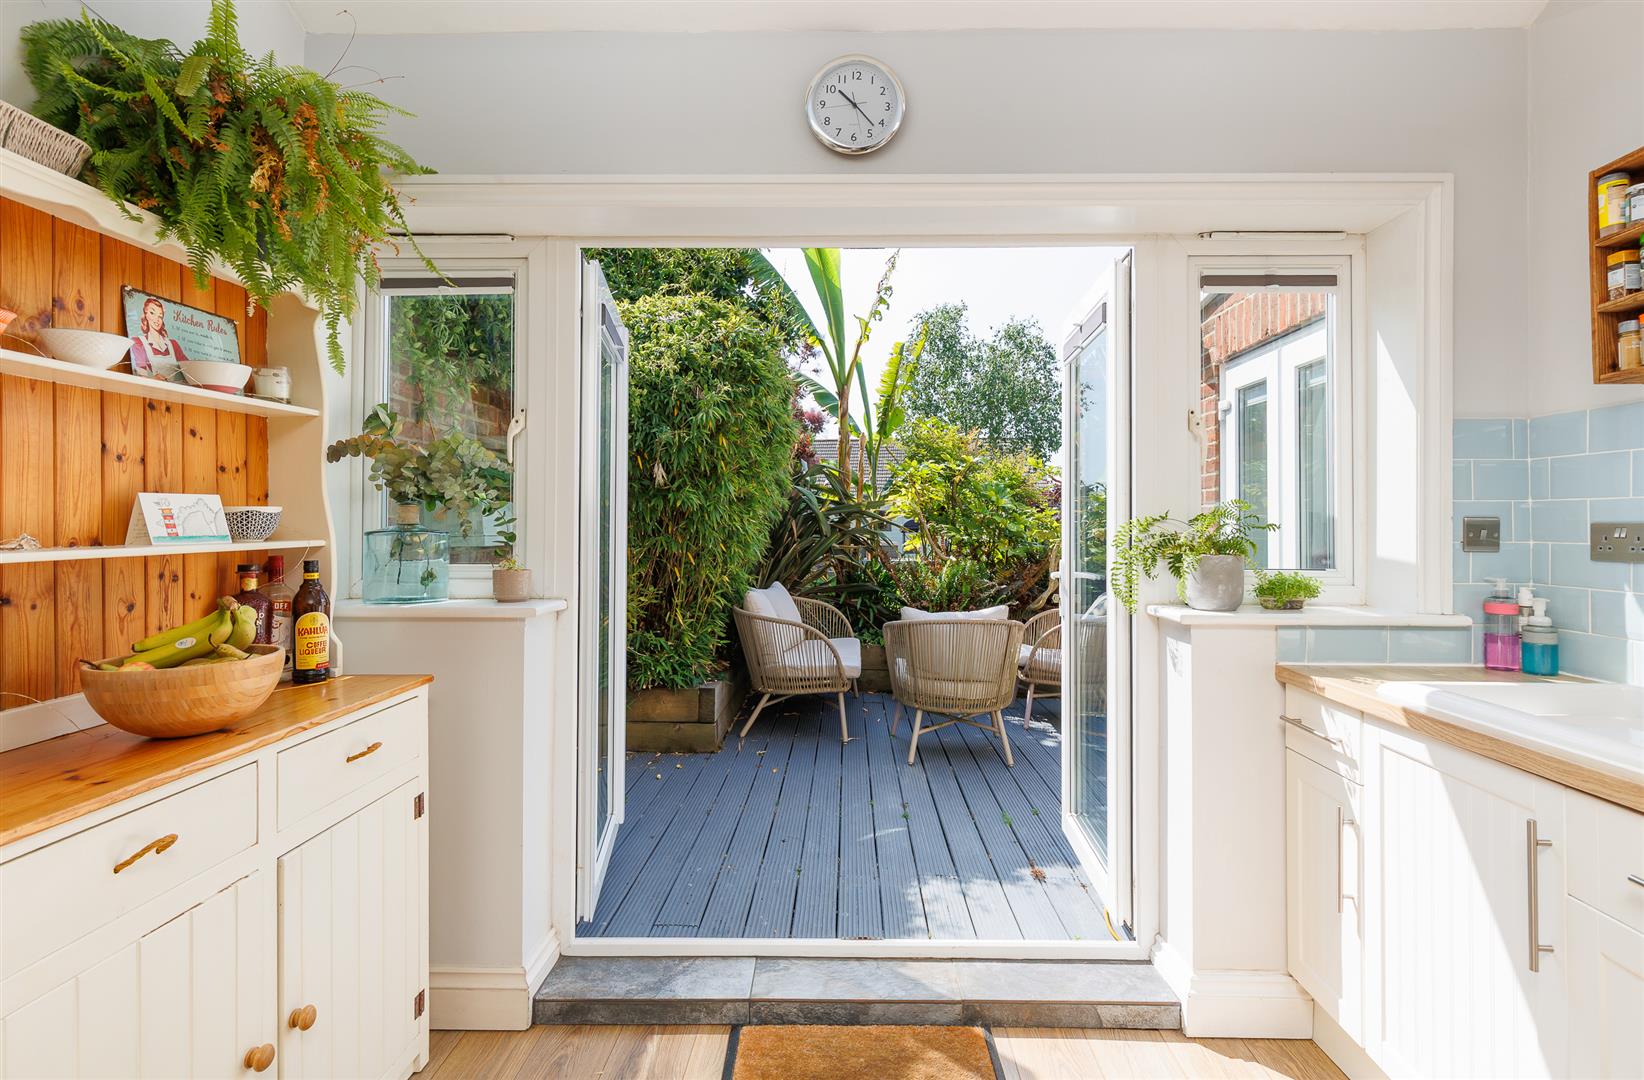
- Lovely Kitchen/Breakfast Room opening to Garden
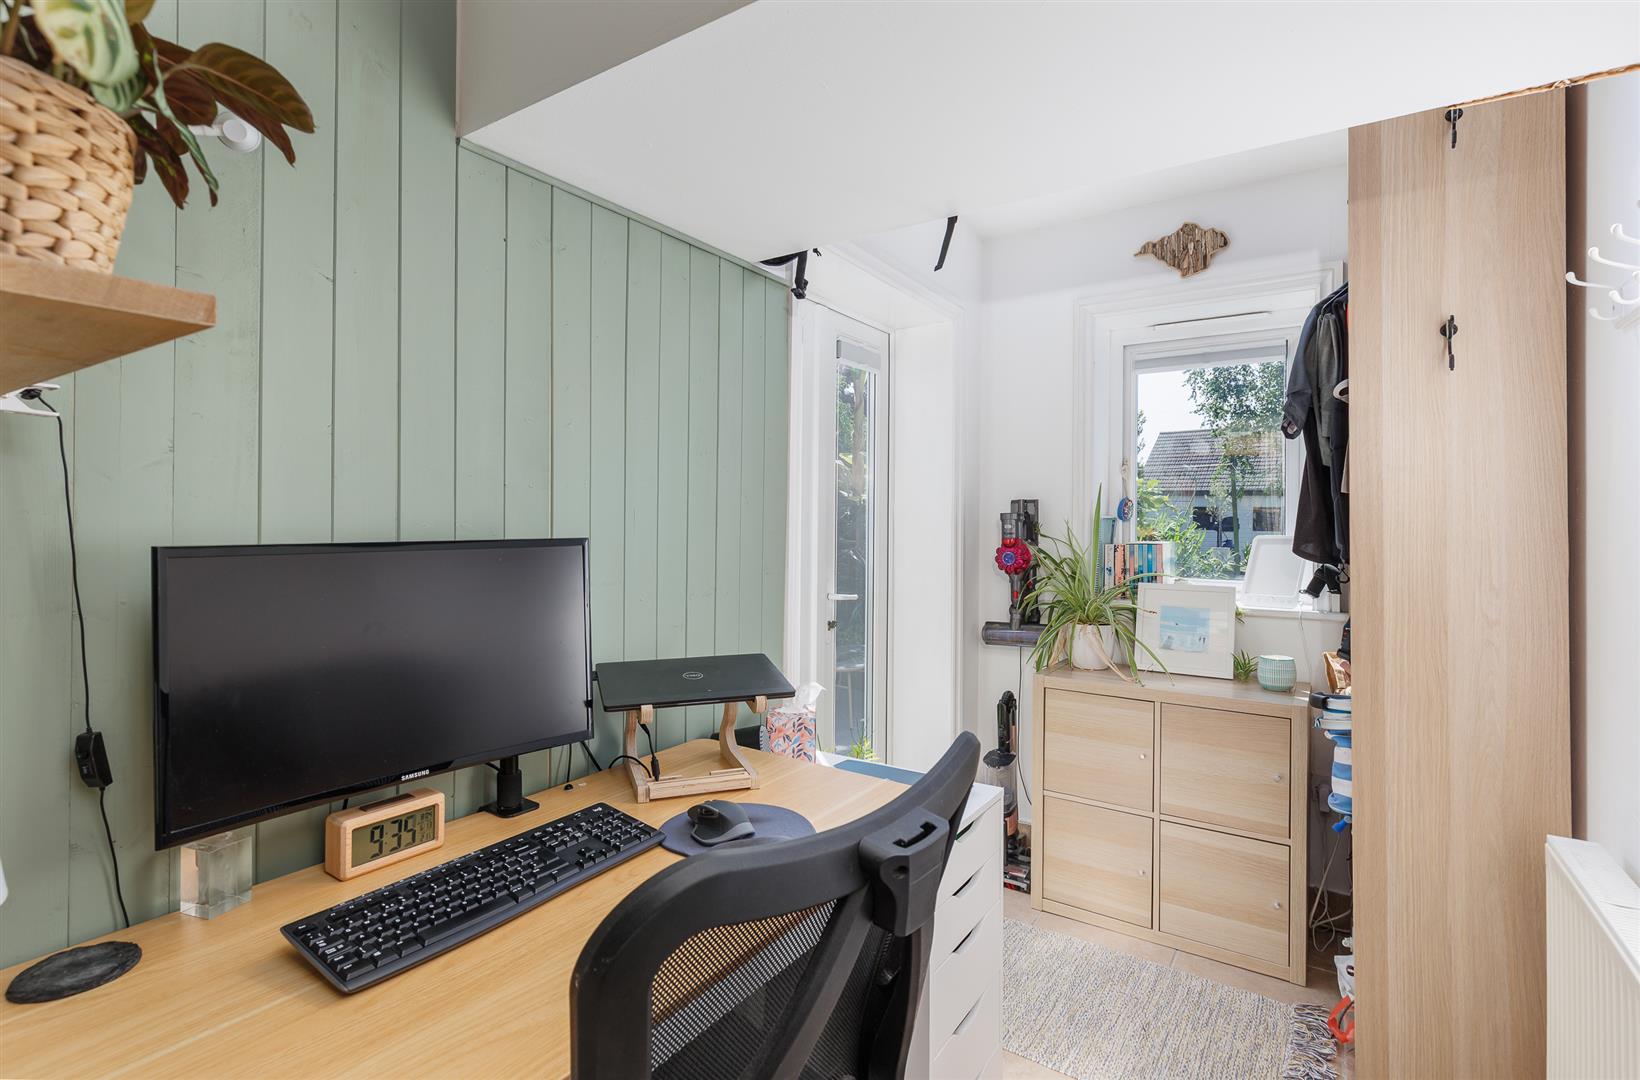
- Ground Floor Study opening to Garden
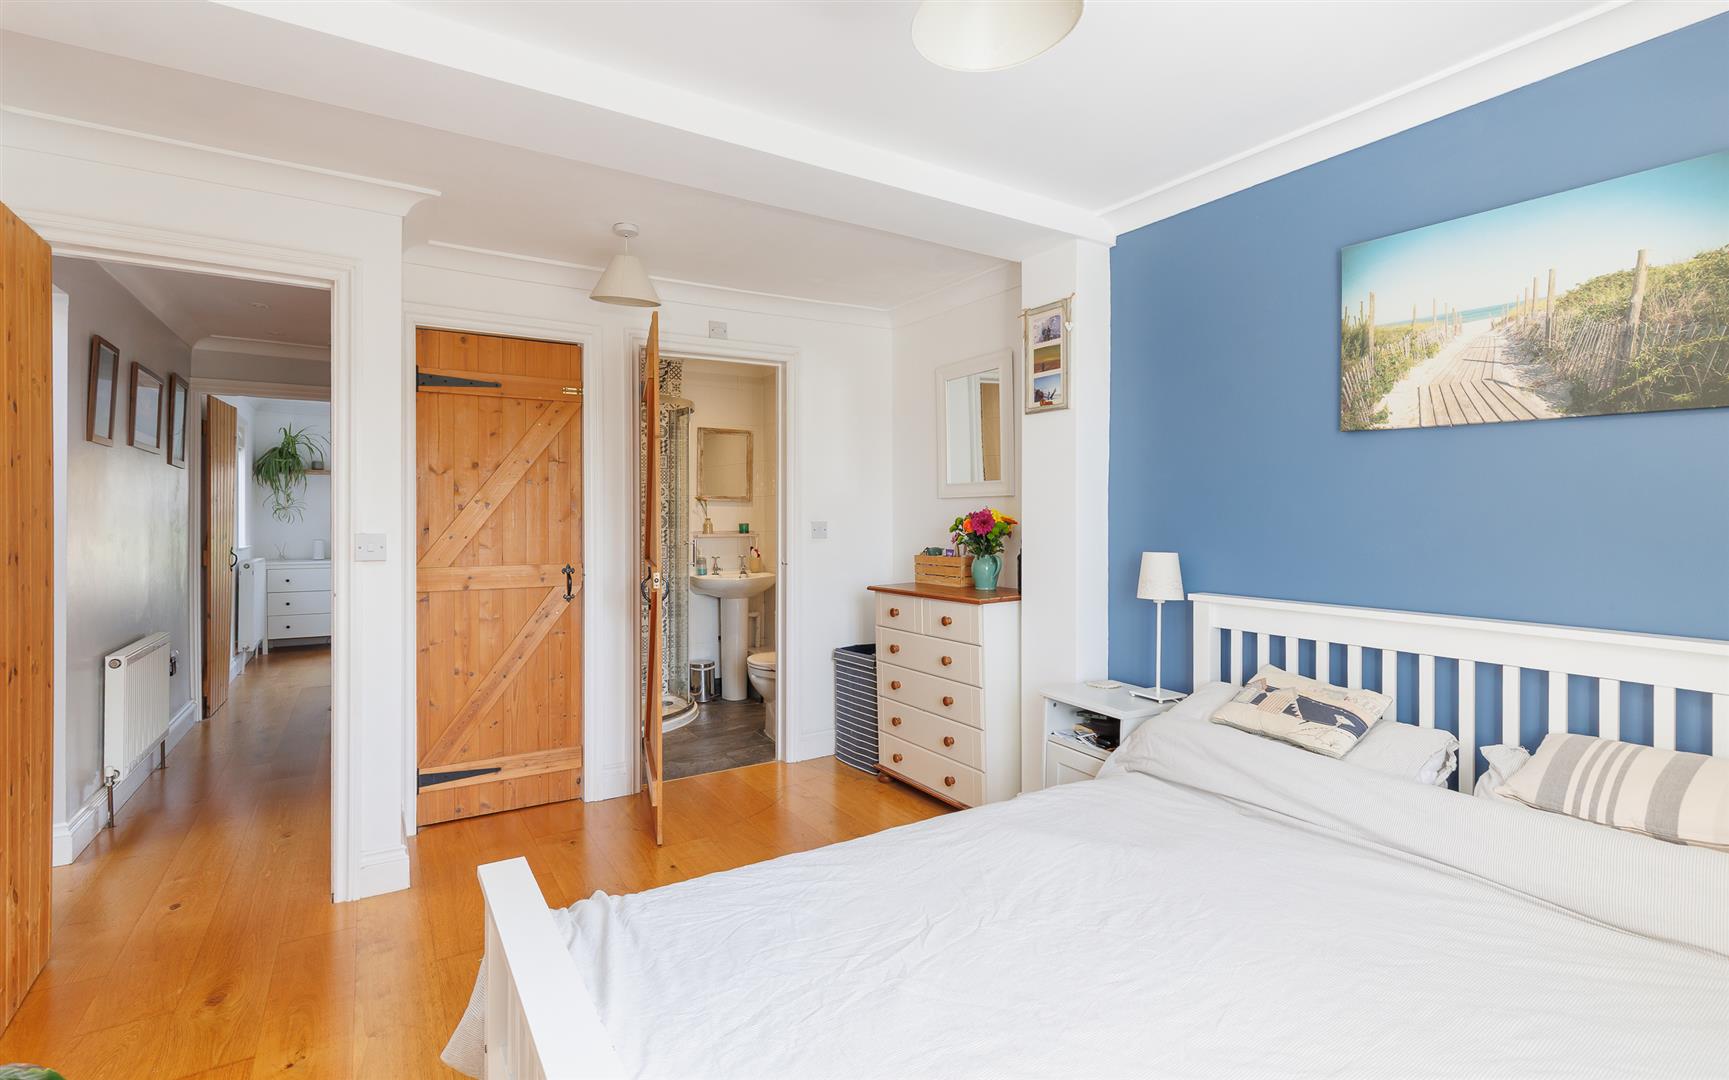
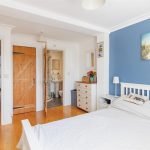
- Principle Bedroom with En Suite
- Two Additional Bedrooms, One with Lovely Sea Views
- Must Be Seen!
Full Details
A delightful three bedroom cottage
Located in desirable Gurnard, this very well presented property has been loved and improved throughout the past 7 years. With a separate sitting room, kitchen with dining room, office/study, wet room, two bath/shower rooms and a fabulous garden, this home is ready to move into.
Interior
This home gives lots of space for families or home workers, with plenty of versatile rooms.
Ground Floor:
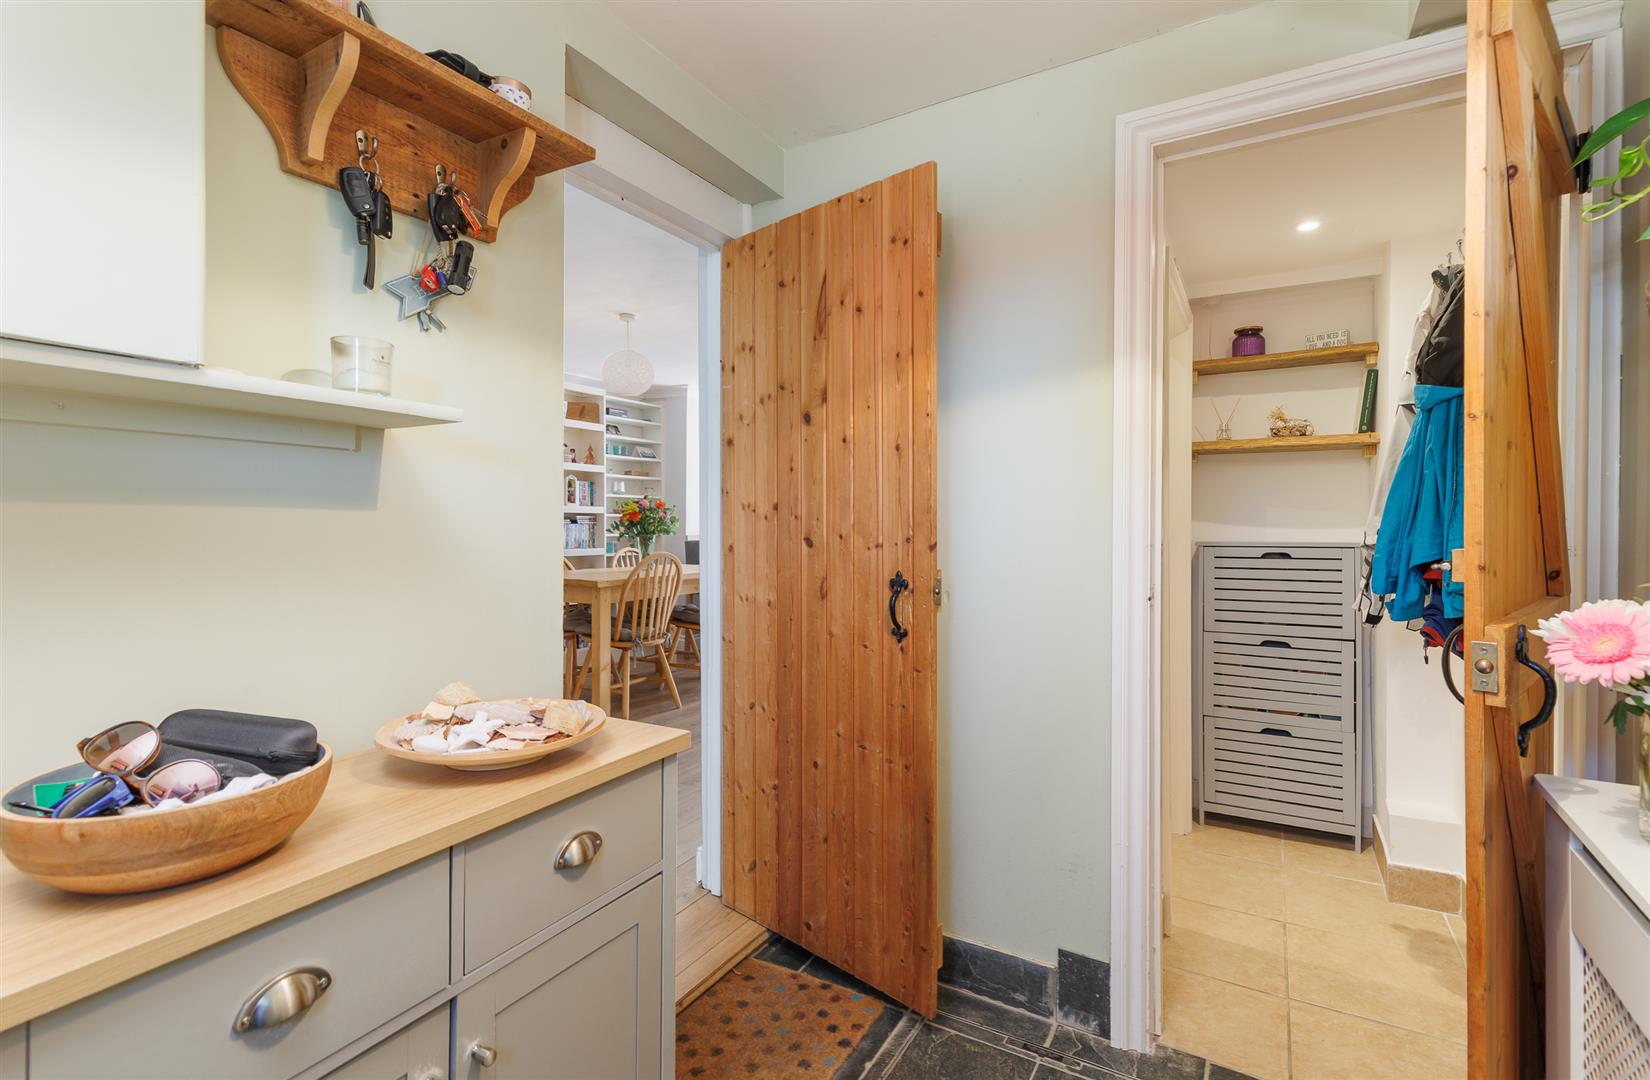
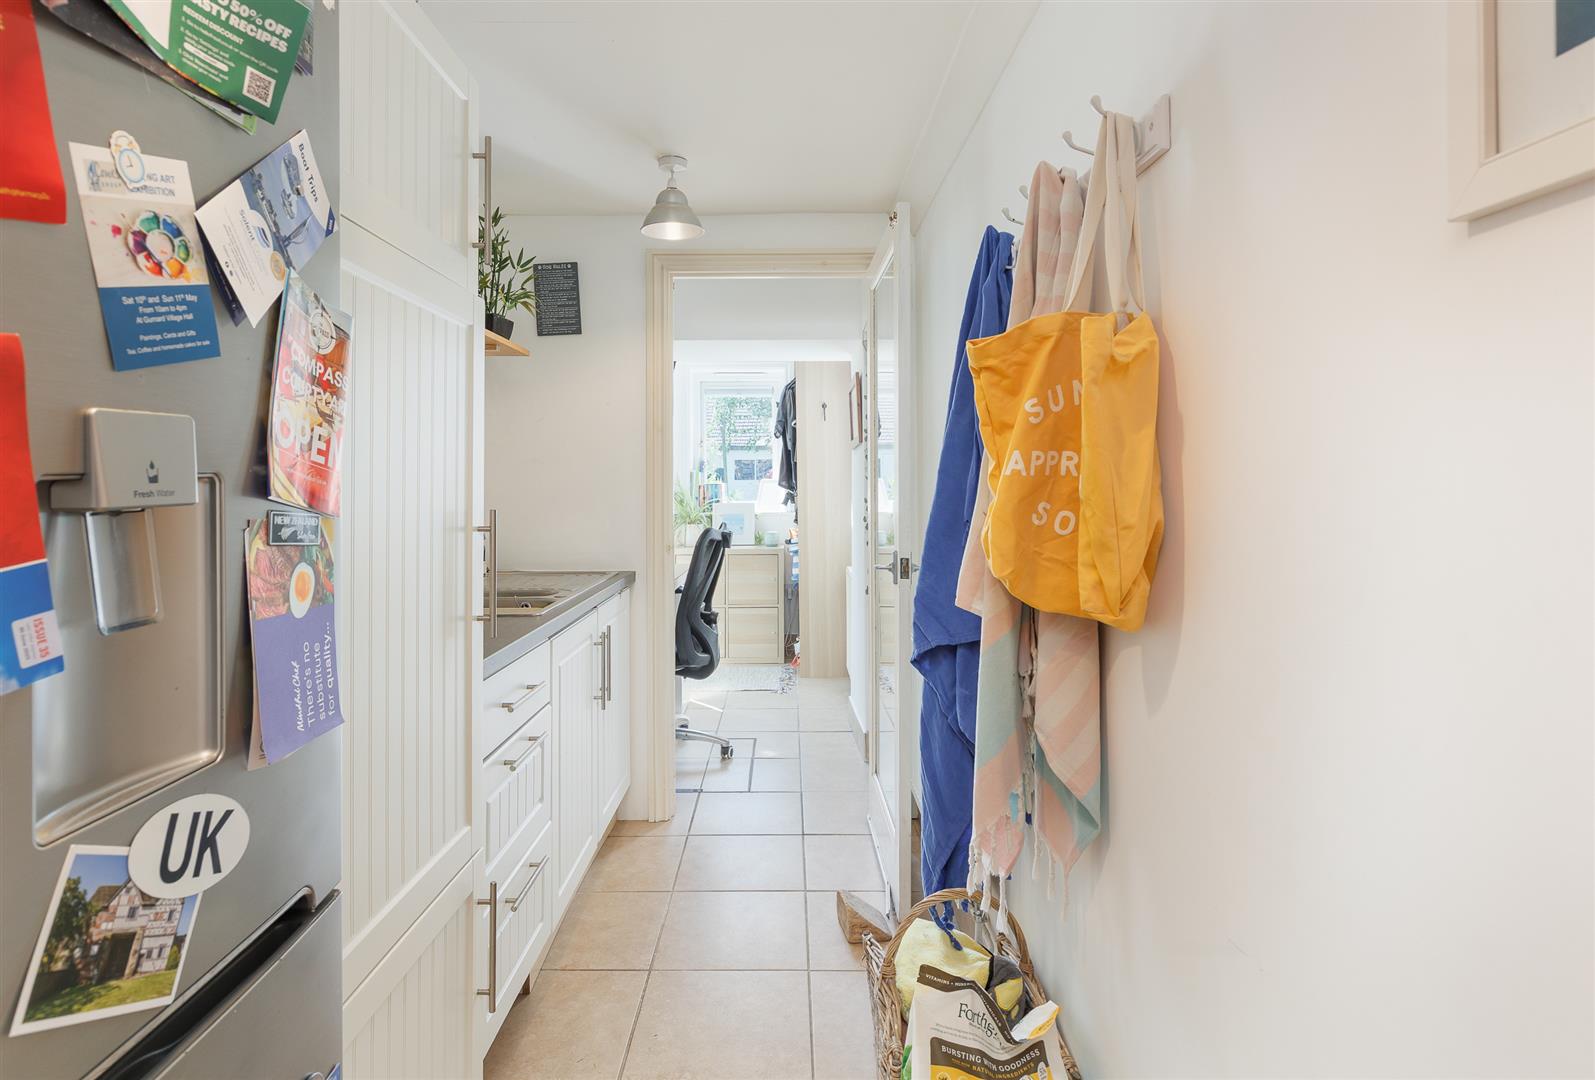
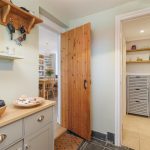
A practical lobby with tiled flooring, with hanging space for coats and outdoor items, leads through to a fully tiled wet room with basin and wc.
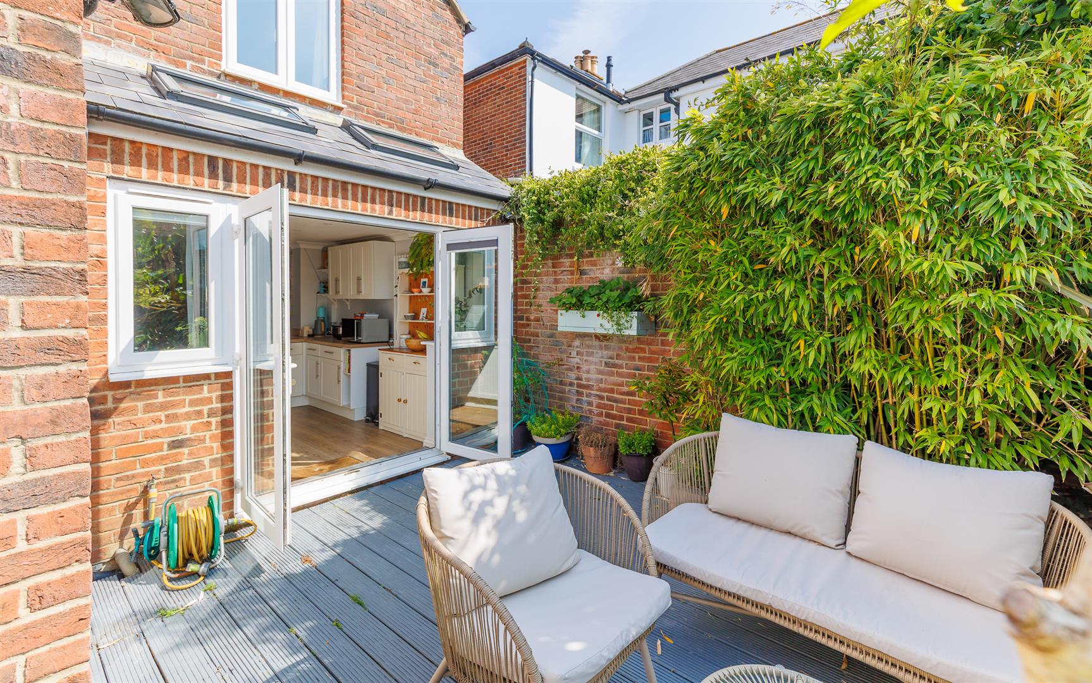
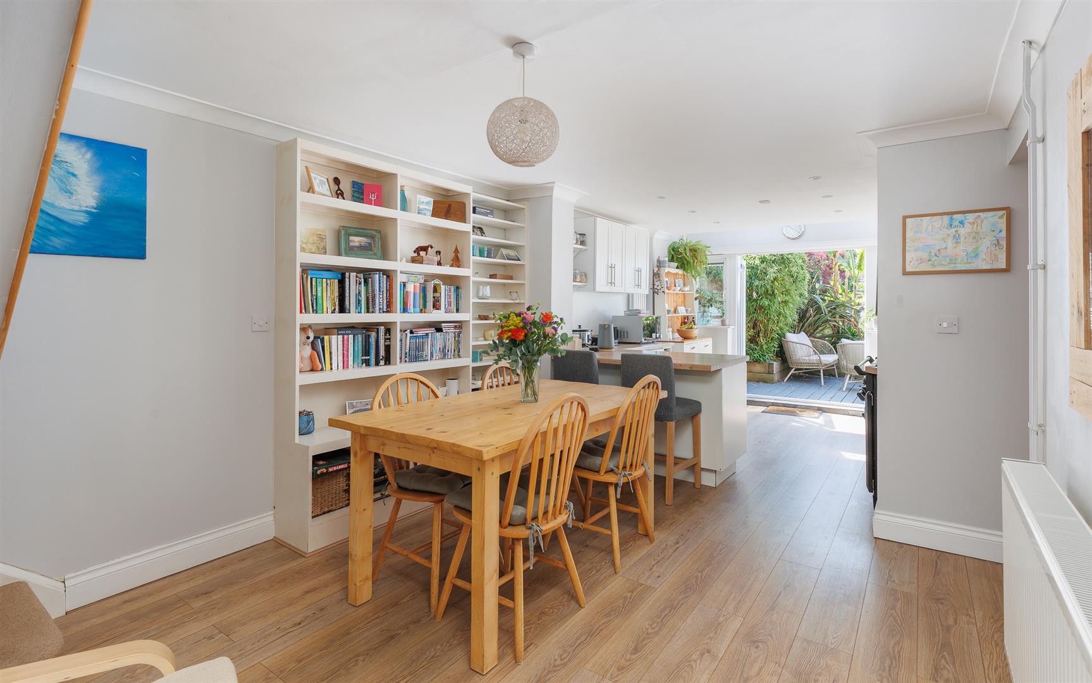
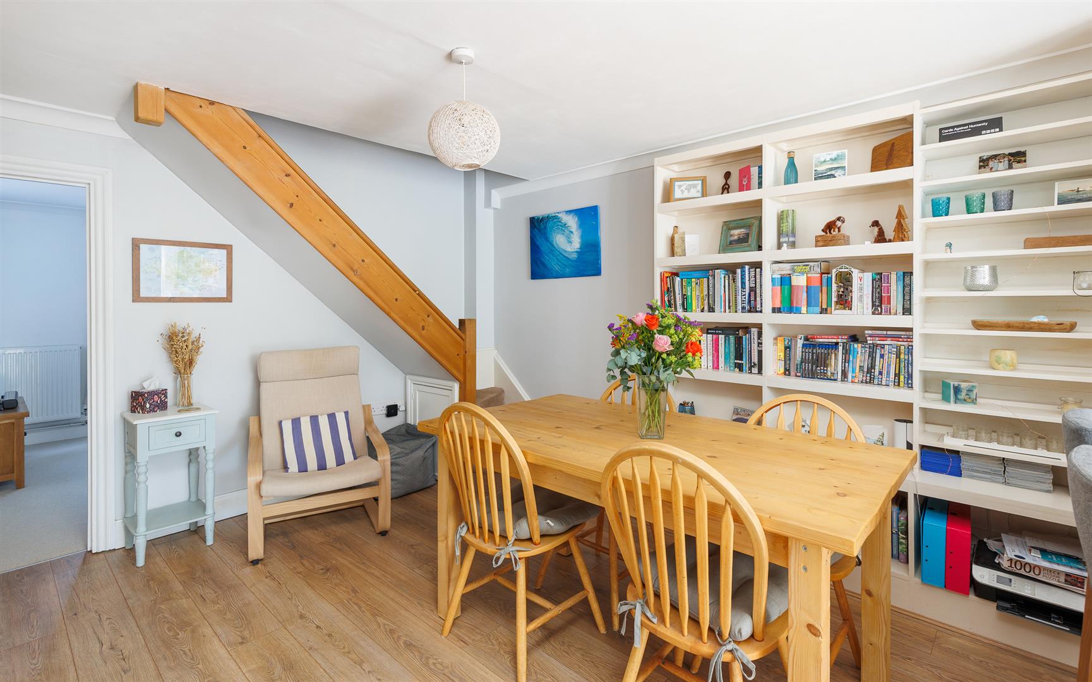
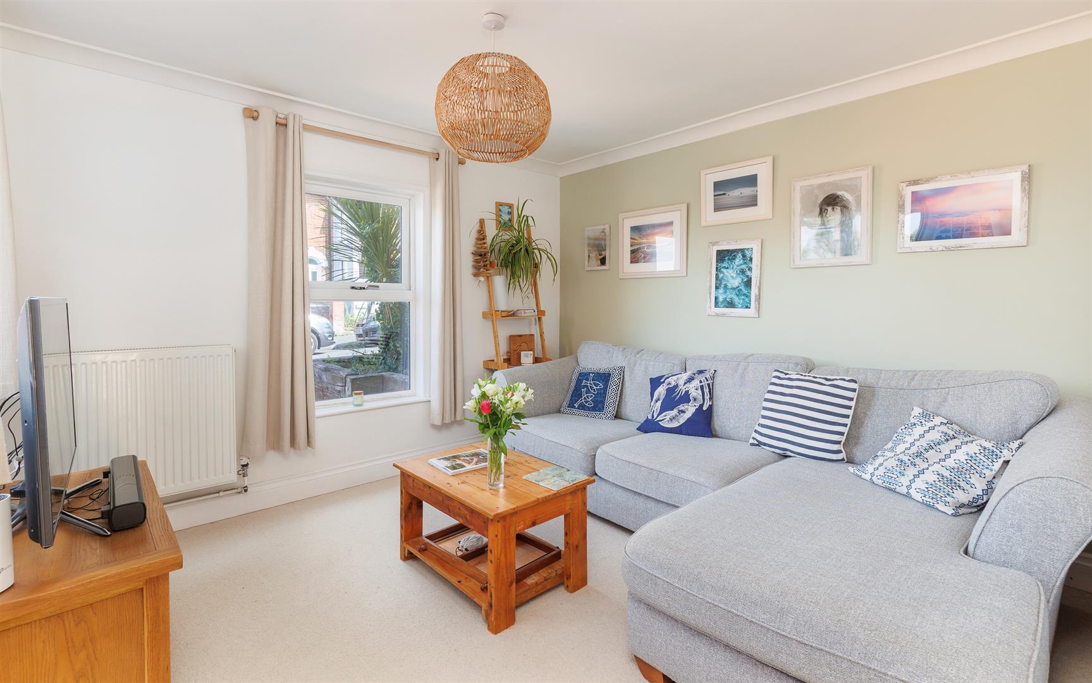
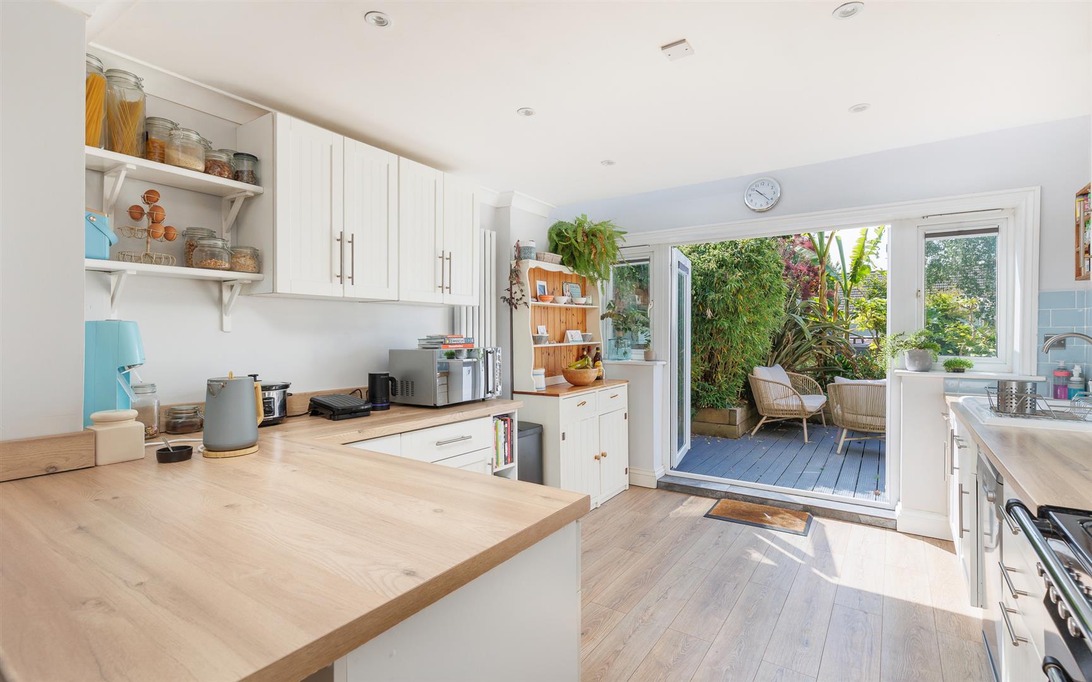
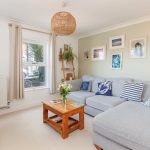
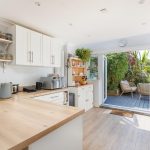
The sitting room is cosy and bright with sea glimpses and is separate from the long kitchen/dining room. This open plan room has wooden laminate flooring flowing through and has an open sided staircase leading up to the upper floor. The cream base and wall units have a wood effect worksurface, that complements the flooring, flowing between and contains a free standing range cooker and space/plumbing for a dishwasher. Double patio doors allows the light to flood in and gives access to the pretty garden. Off the kitchen is a utility room with extra storage space, room for a tall fridge/freezer and a sink, this leads onto a sunny office/study that has double doors that open onto the garden. There is also a cupboard that has space/plumbing for a washing machine and even more storage area.
First Floor:
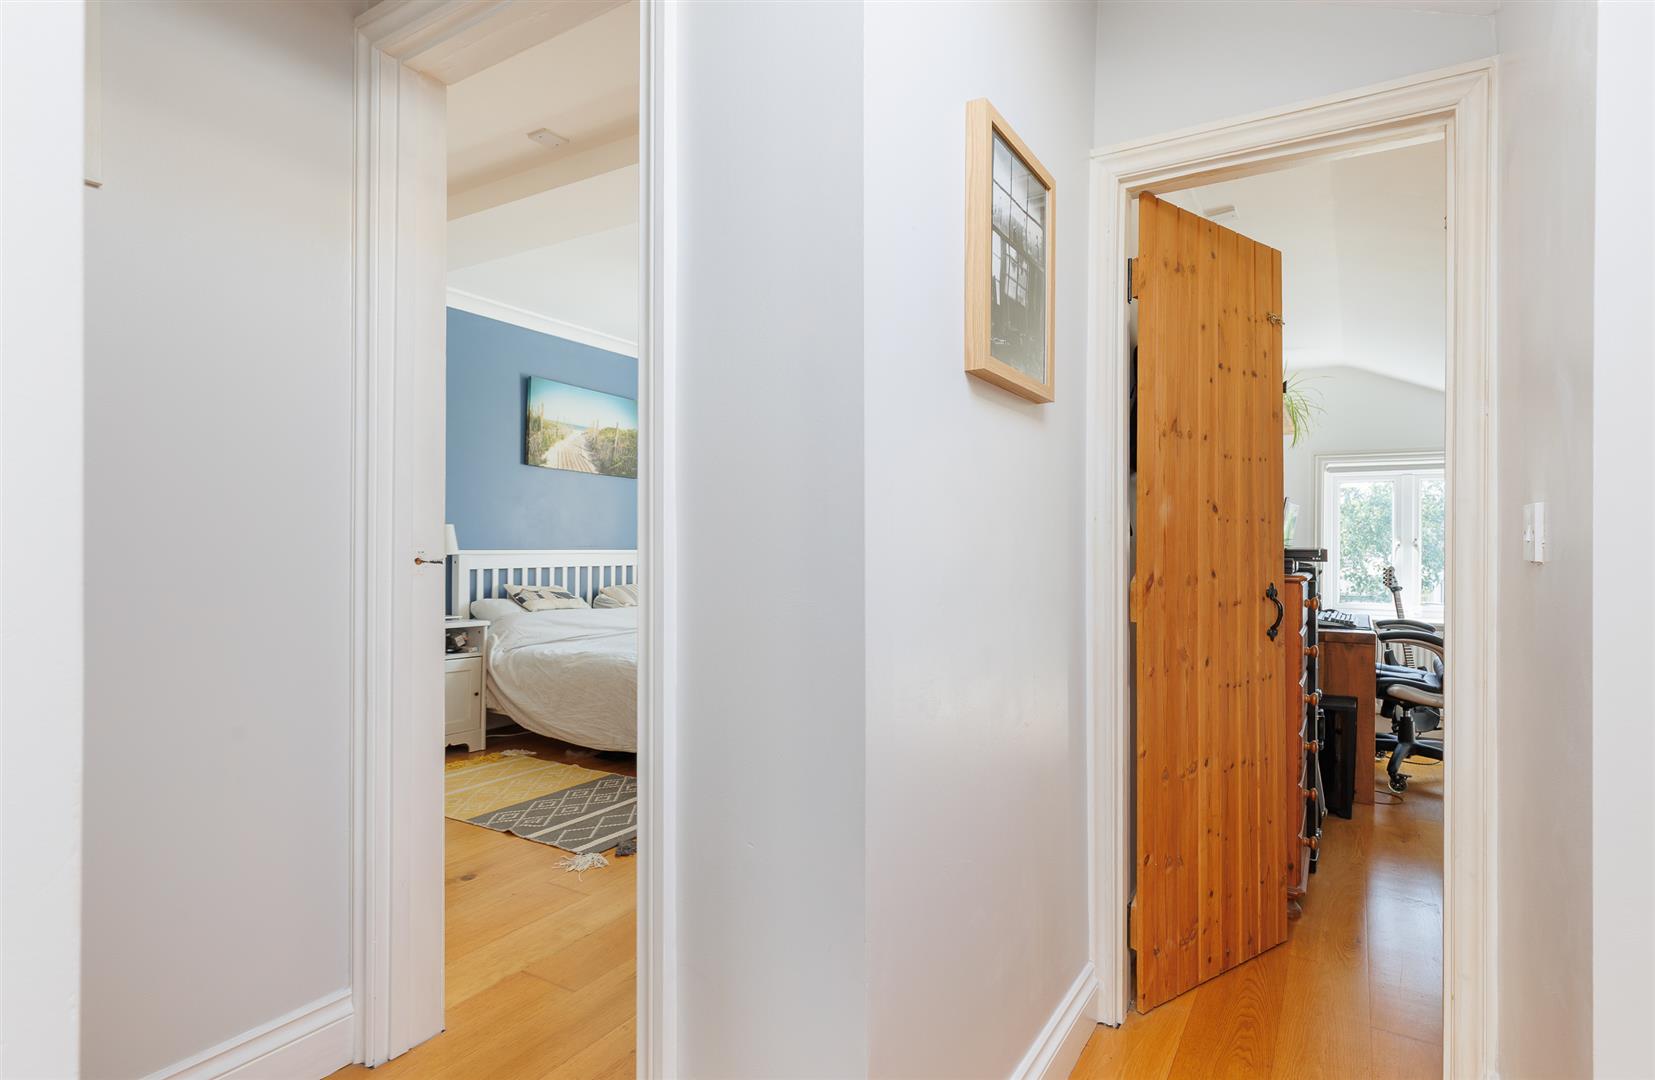
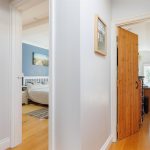
On this level are three bedrooms, one ensuite, and a family bathroom.
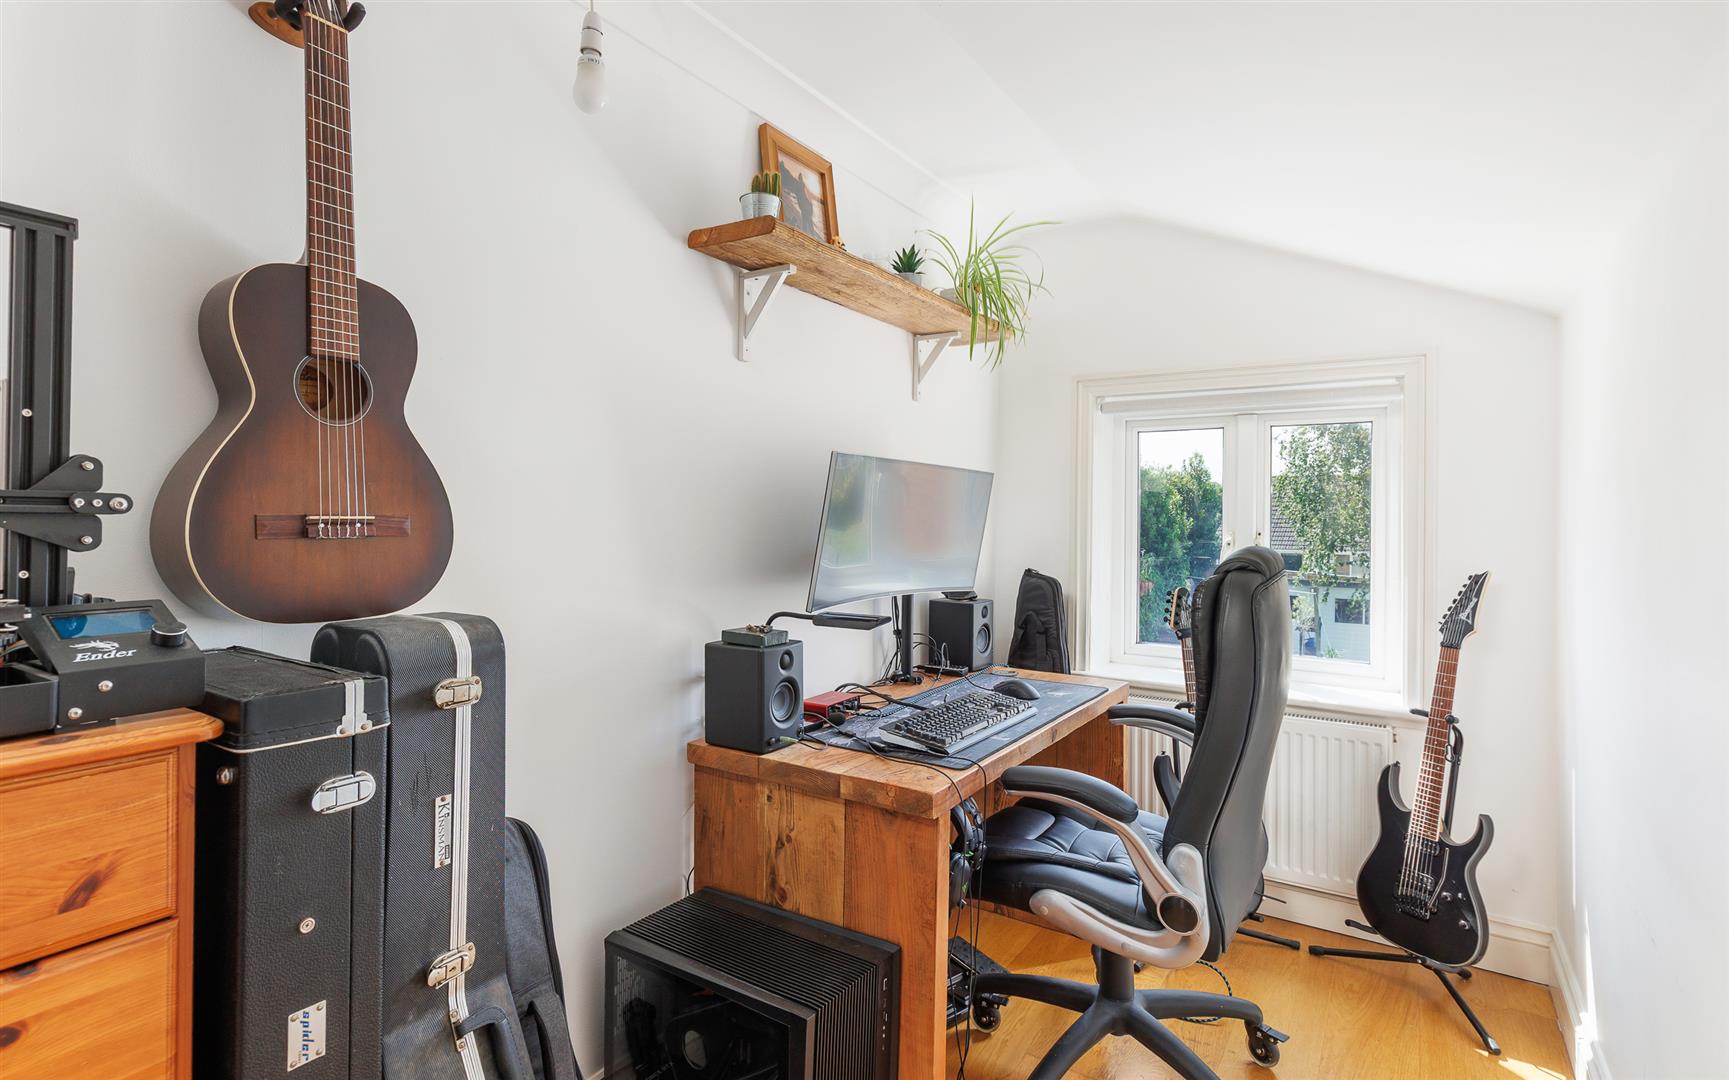
The principal double bedroom has a beautifully tiled ensuite shower room and overlooks the garden, as does the single bedroom - currently used as a music room/office. The final bedroom is a double at the front of the property and has glorious views out to sea.
Exterior
At the fore of the property is a low maintenance shingle area with space for one vehicle.
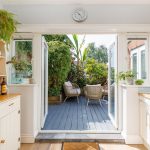
The quiet rear garden has a patio area adjacent to the house which is decked and a lovely spot to relax and enjoy this peaceful garden. Further on is a lawn with raised flower beds either side, brimming with mature plants and shrubs, which leads to another large decked area and sizeable garden store. This has a workshop within as well as having plenty of space for garden equipment or bikes/paddle boards.
Cowes
Cowes is rich in nautical heritage and an international mecca for sailing, culminating in Cowes Week held in August each year. It has quick access to Southampton via the more modern Red Jet as well as many marinas and sailing clubs dotted along the waterfront.
Within the High Street there are two supermarkets, many boutique shops, pubs and eateries. Historical Northwood House & Park hosts weddings, fairs, concerts and conferences with outside space to enjoy walks. The chain ferry links Cowes to East Cowes where you can find the Red Funnel car and passenger ferry to the mainland.
Further Information
Tenure: Freehold
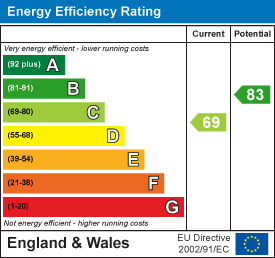
EPC: D
Council tax band: C
Double glazed throughout
Mains water, gas, electricity and sewerage
Broadband max predicted: Download 900 mbps Upload 900 mbps
Gas central heating via Vaillant boiler
Loft partially boarded and insulated